Eagle / 14361H

Share this home

Floor Plan Details

Park Model

Beds: 1     Baths: 1.00     Sq Ft: 399     W x L: 14′ 0″ x 36′ 0″

Built by: Cavco Ocala

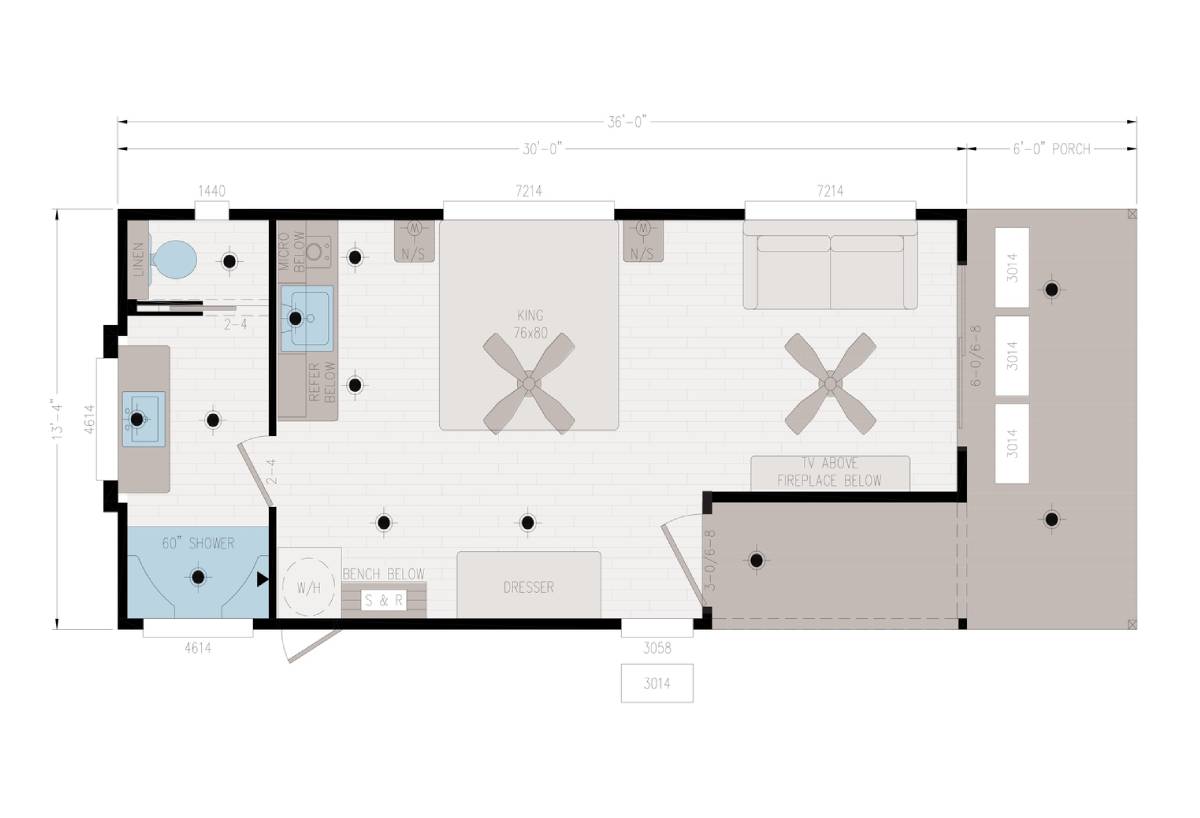
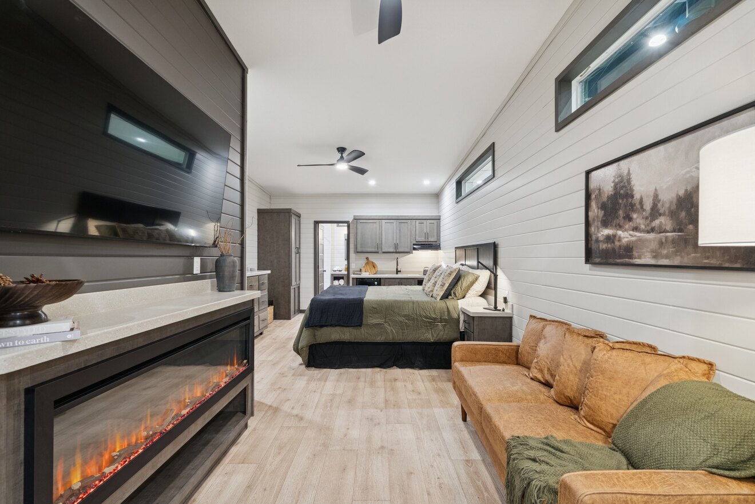
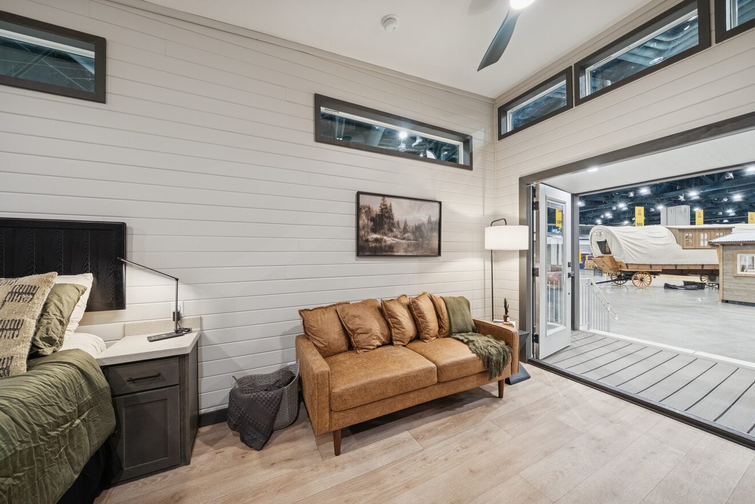
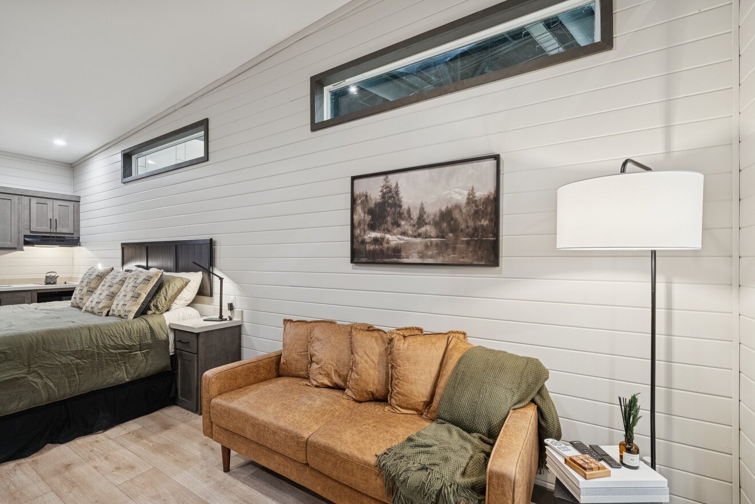
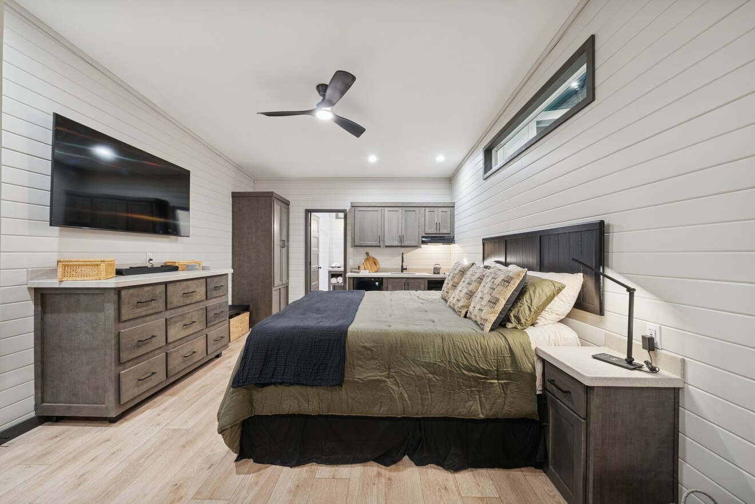
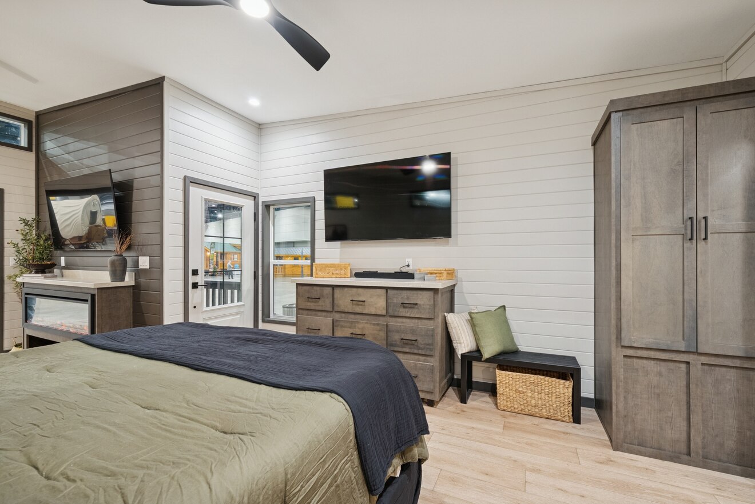
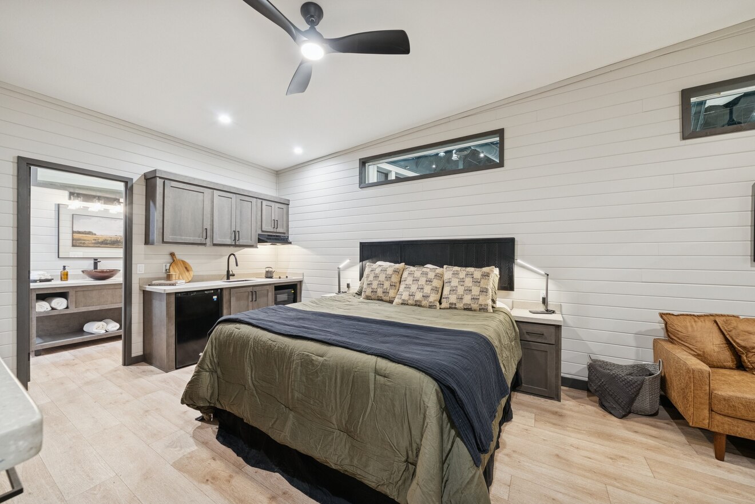
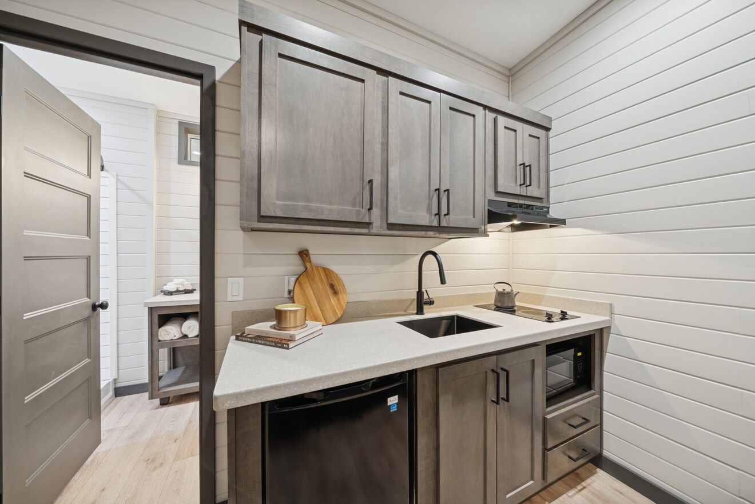
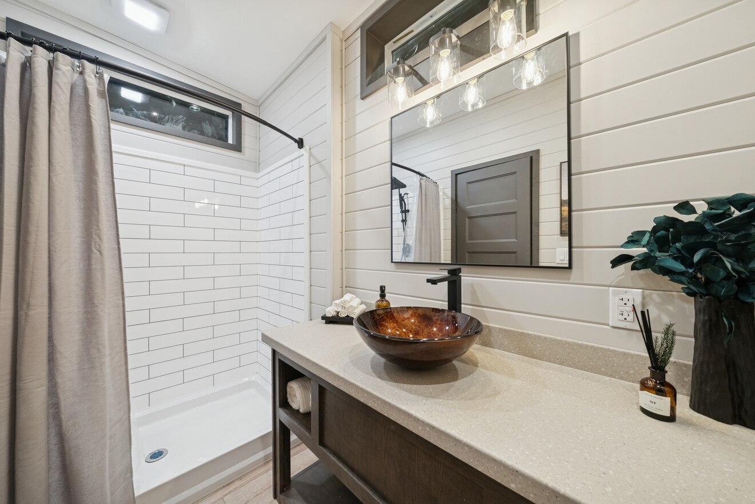
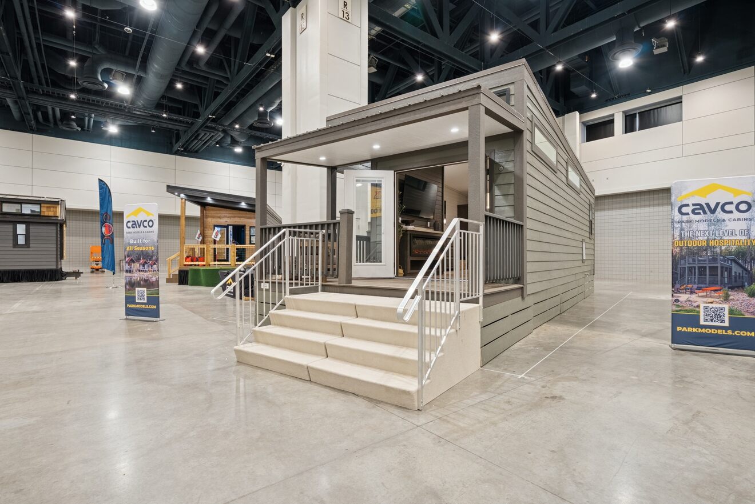
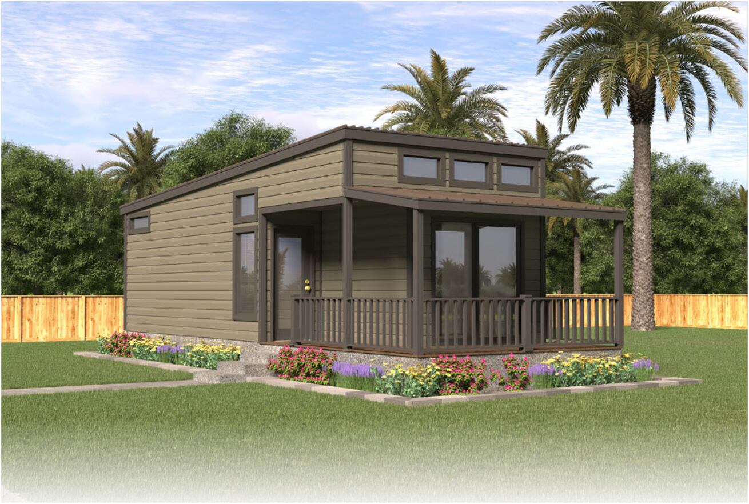
The Eagle / 14361H built by Cavco Ocala is a 1-bedroom, 1-bathroom singlewide park model home with 399 square feet on a 36-foot frame. A bath with a shower and a vanity fills the left end of this plan, with a kitchen with a sink along the wall beside it. A bed area with a ceiling fan and a dresser sits in the middle, and a sofa with a ceiling fan, a TV wall and a fireplace sit at the right end beside a porch. This floor plan is part of Cavco Ocala’s Cavco Park Models home line.

Tours & Videos

3D Tour

Floor Plan

Plan Specifications

No specification data available

Photo Gallery

PLEASE NOTE:

All sizes and dimensions are nominal or based on approximate builder measurements. Spartan Homes reserves the right to make changes due to any changes in material, color, specifications, and features anytime without notice or obligation.


Se Habla Español