
Manufactured
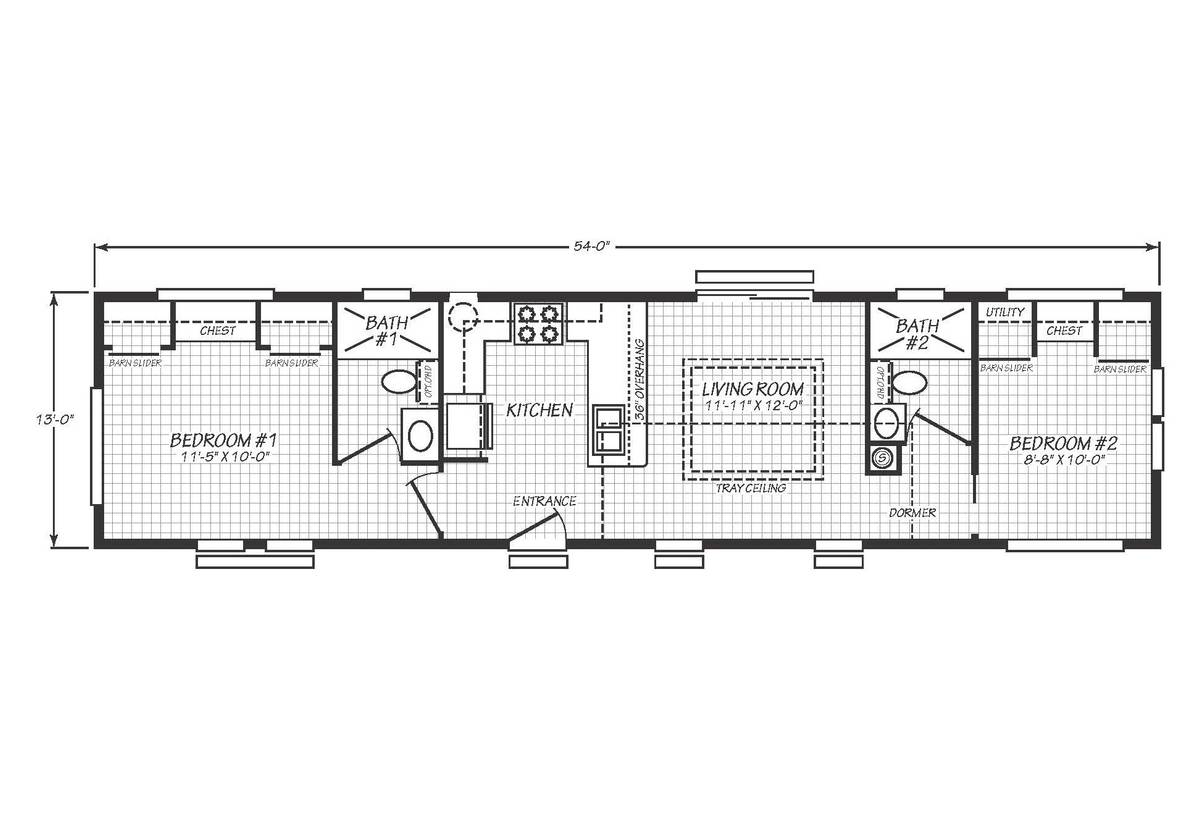
Beds: 2 Baths: 2.00 Sq Ft: 708 W x L: 13′ 0″ x 54′ 0″
Built by: Cavco Ocala
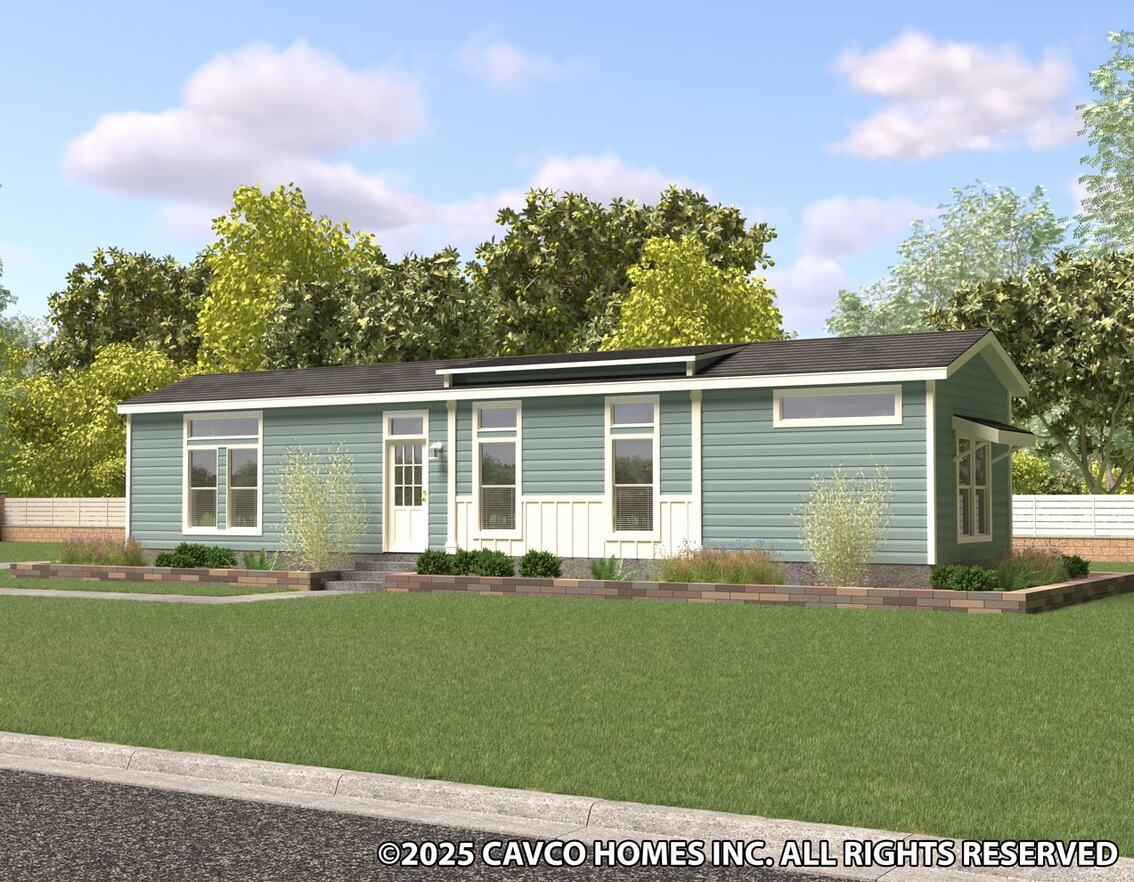
The Falcon / 13542M built by Cavco Ocala is a 2-bedroom, 2-bathroom singlewide manufactured home with 708 square feet on a 54-foot frame. The left end of this long plan is a bedroom with chests, followed by a bath and a kitchen with an island beside a broad living room. Near the right end, a bath and a utility closet sit beside the other bedroom, and the entrance opens off the front wall. This floor plan is part of Cavco Ocala’s Cavco Park Models home line.
All sizes and dimensions are nominal or based on approximate builder measurements. Spartan Homes reserves the right to make changes due to any changes in material, color, specifications, and features anytime without notice or obligation.
Real stories from families who found their home with Spartan Homes.
Powered by ManufacturedHomes.com · Accessibility Statement