Copyright © 2026 Spartan Homes. All Rights Reserved. Powered by ManufacturedHomes.com | Accessibility Statement

Manufactured
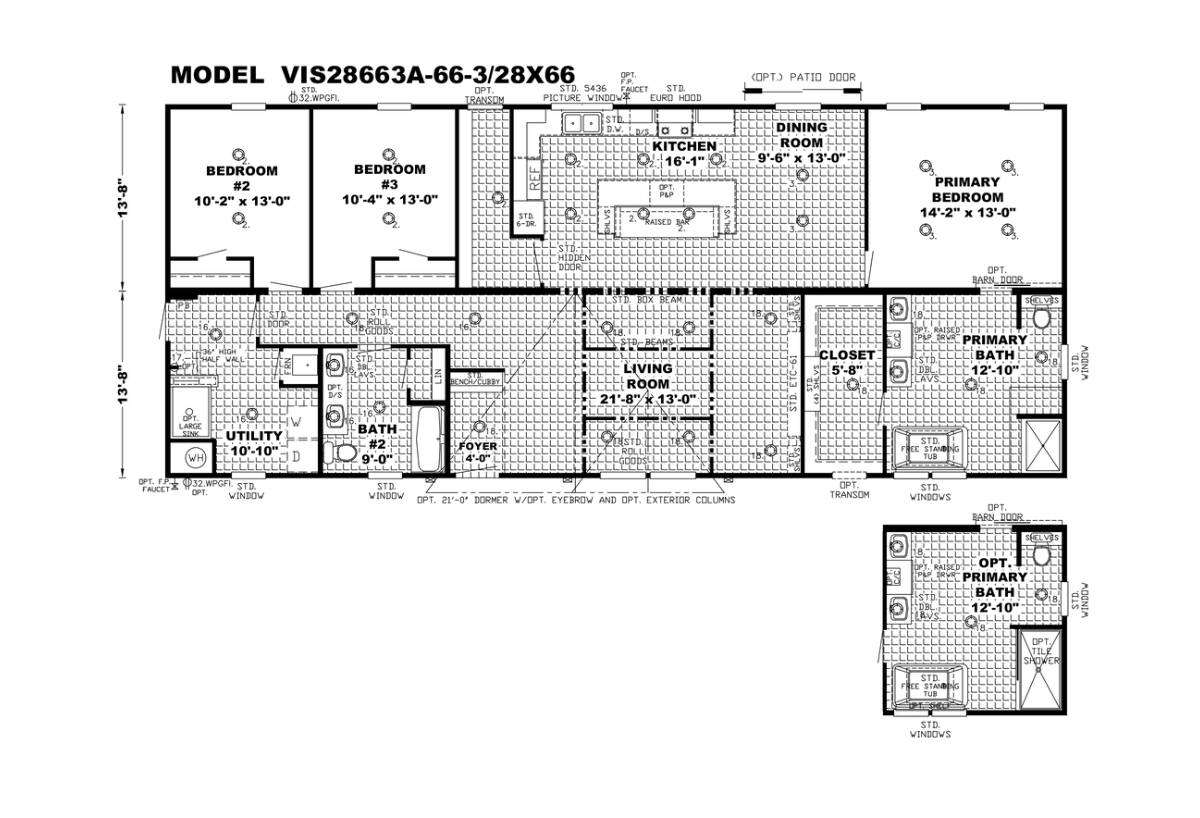
Beds: 3 Baths: 2.00 Sq Ft: 1804 W x L: 28′ 0″ x 66′ 0″
Built by: Clayton Russellville
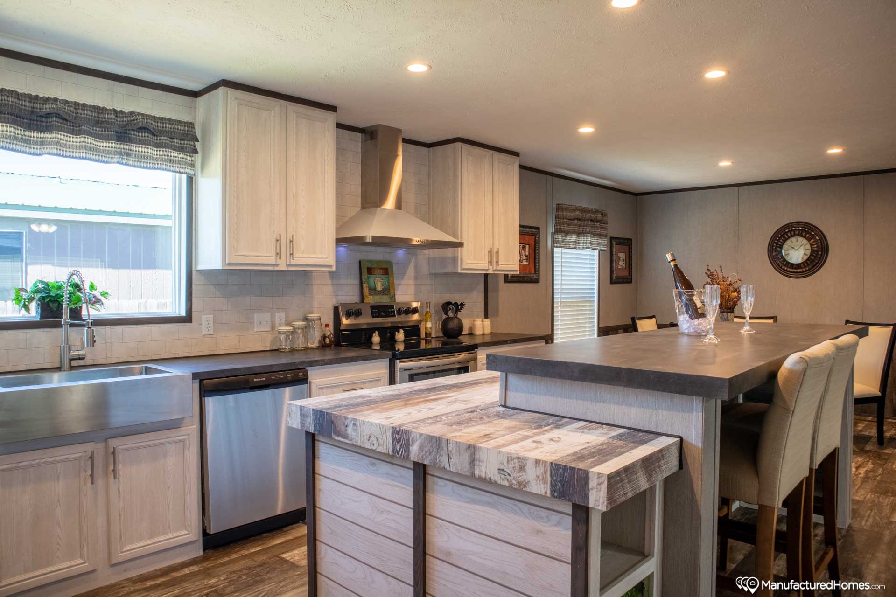
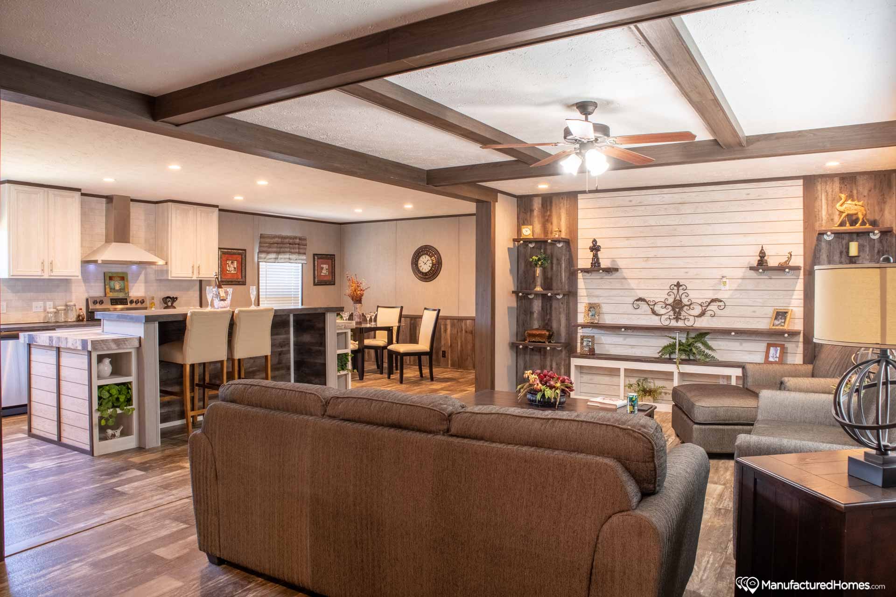
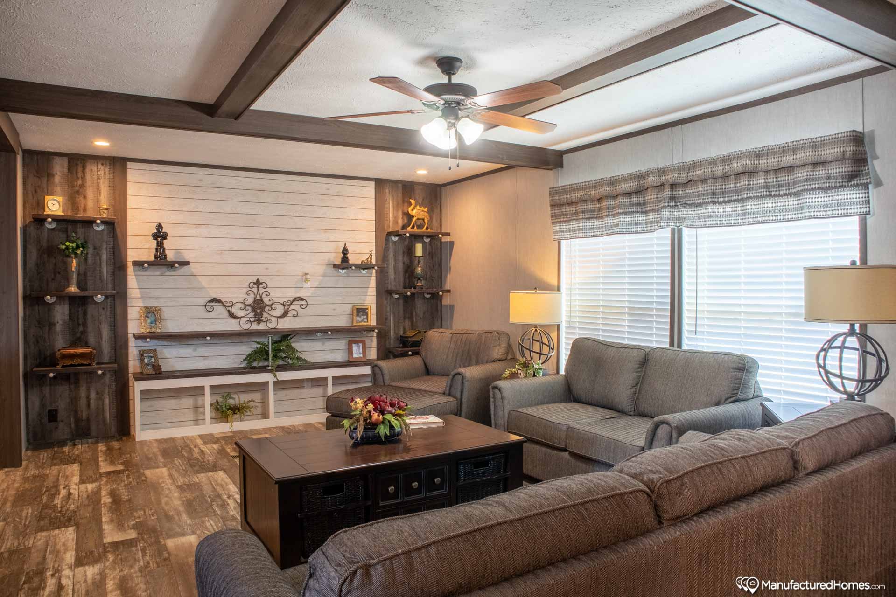
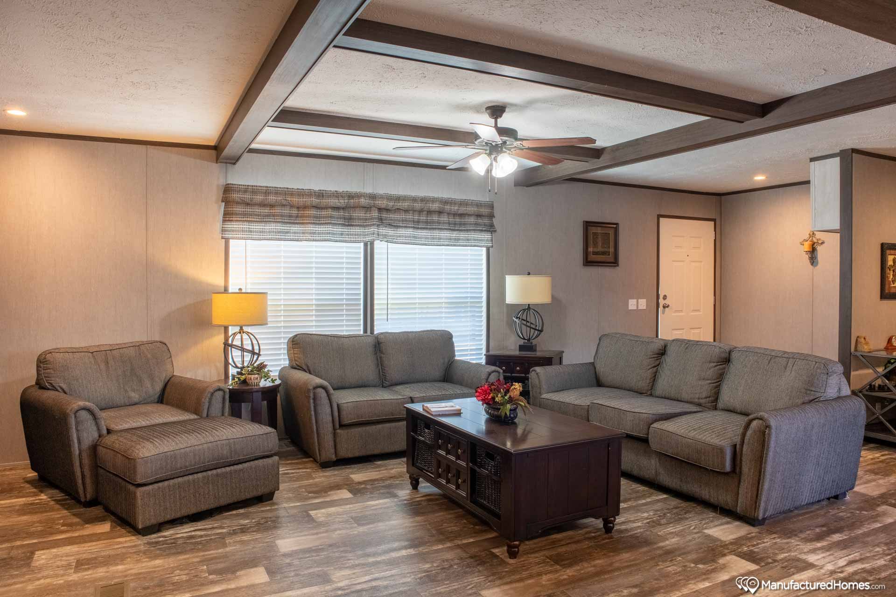
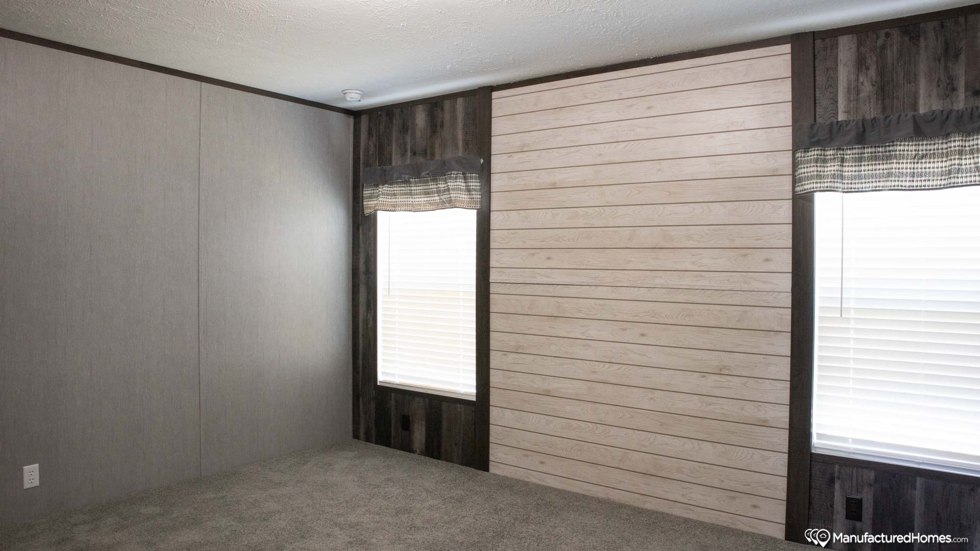
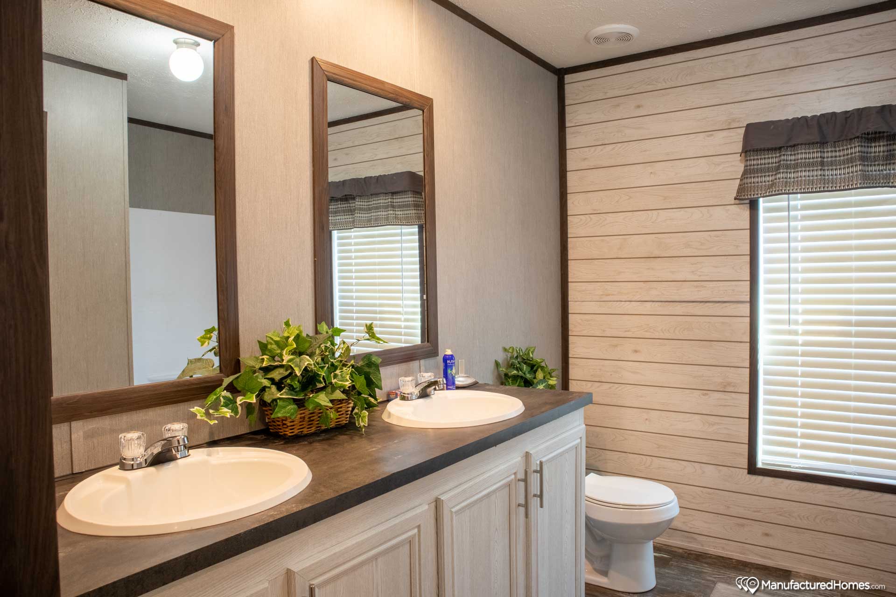
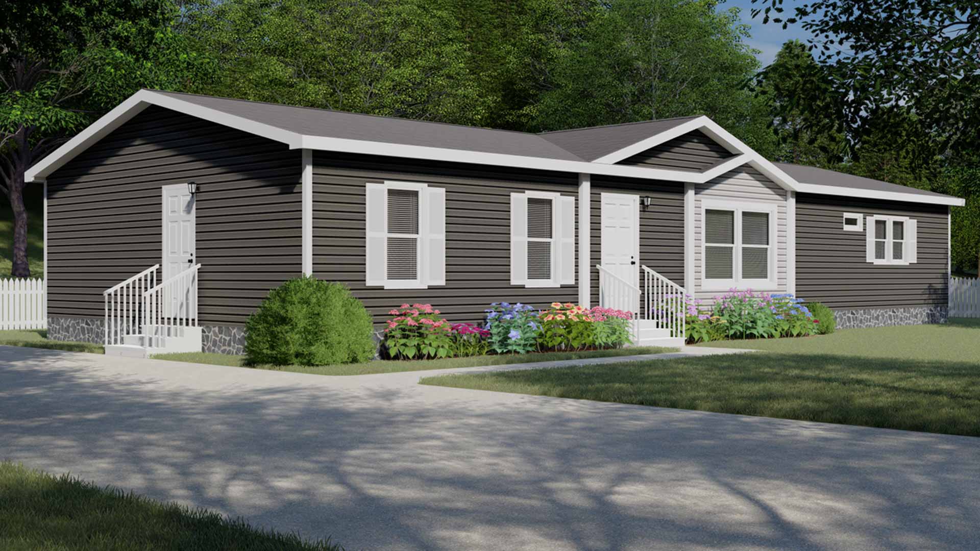
The Vision / Shoreline 41VIS28663AH built by Clayton Russellville is a 3-bedroom, 2-bathroom double-section manufactured home with 1,804 square feet on a 66-foot frame. At 1,804 square feet on a 66-foot frame, this three-bedroom, two-bathroom home offers generous living space on a 28-foot-wide double-section frame.


All sizes and dimensions are nominal or based on approximate builder measurements. Spartan Homes reserves the right to make changes due to any changes in material, color, specifications, and features anytime without notice or obligation.